11387 Canopy Loop,FORT MYERS, FL 33913
FORT MYERS, FL 33913

Description
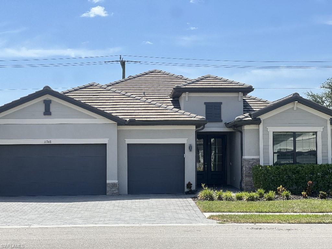
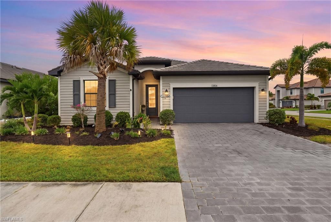
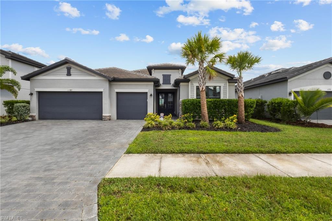
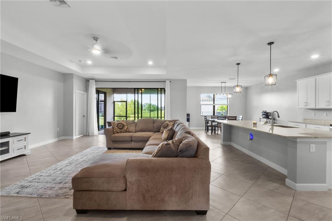
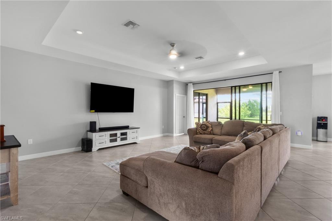
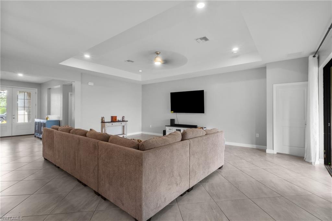
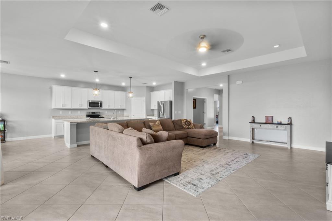
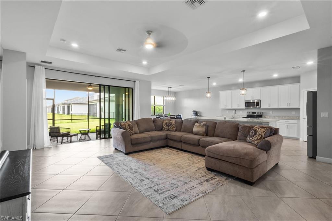
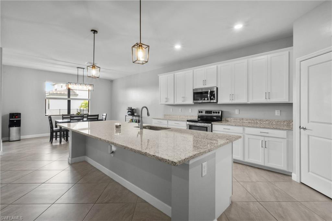
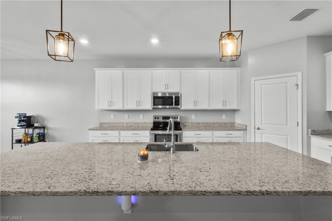
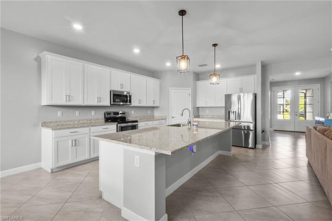
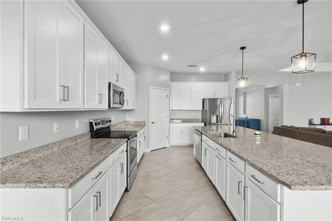
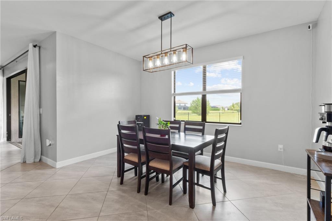
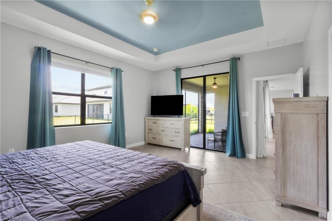
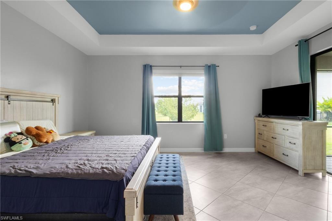
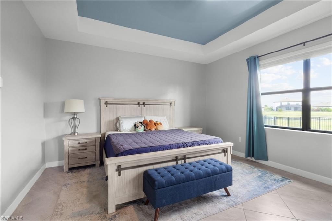
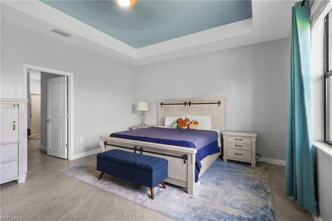
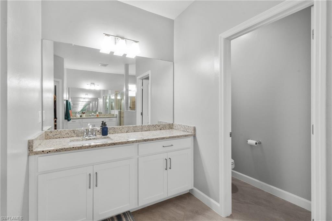
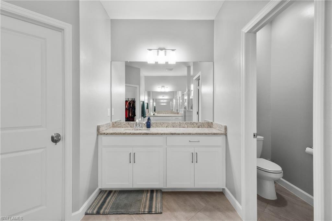
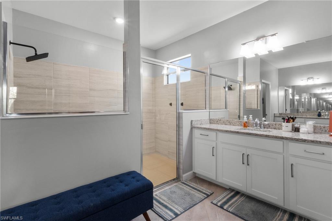
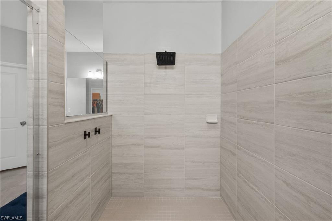
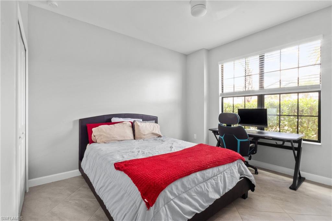
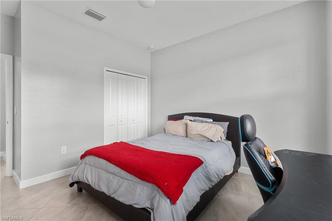
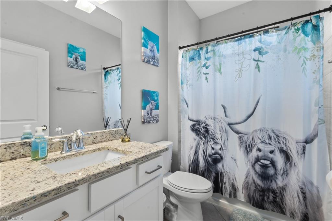
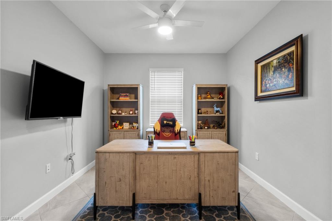
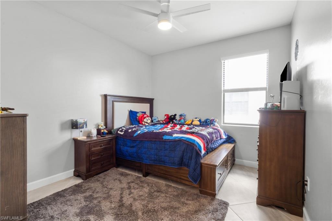
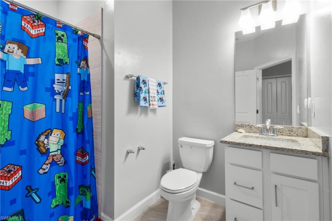
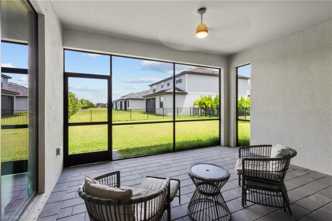
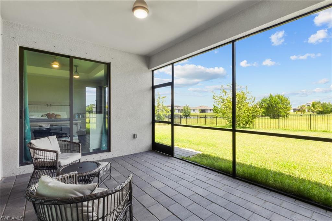
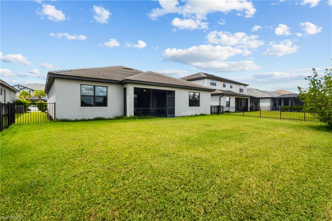
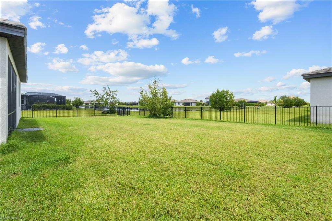
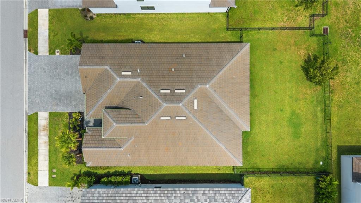
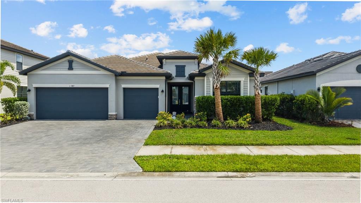
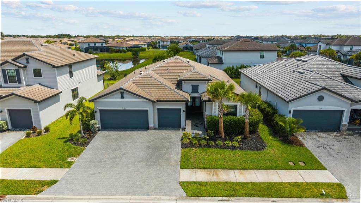
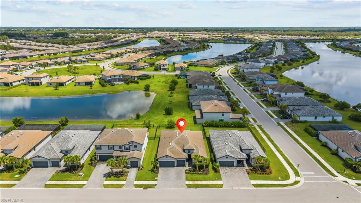
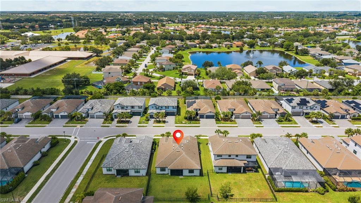
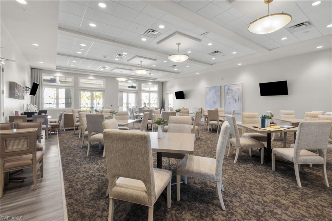
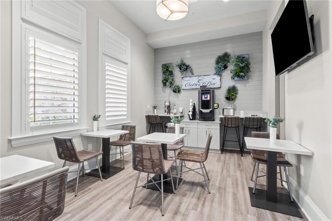
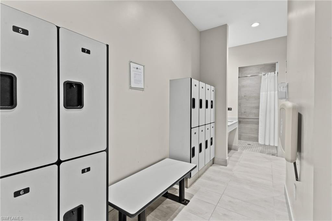
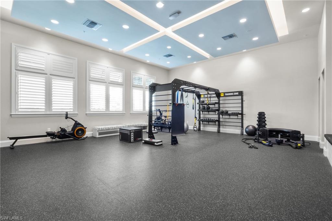
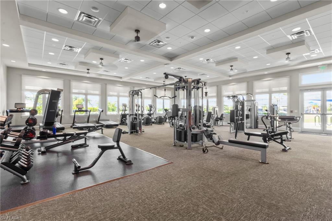
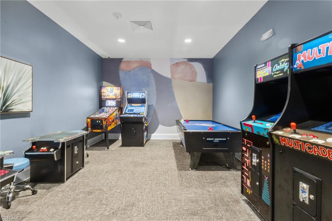
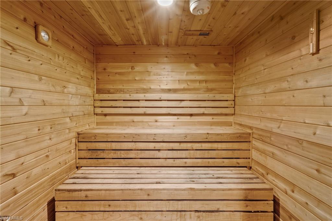
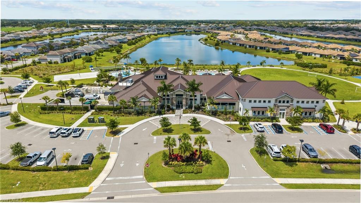
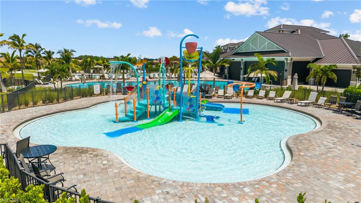
Welcome to your dream home! Move-in ready and designed for luxury family living! This popular Summerville II model offers a perfect blend of spacious elegance and thoughtful design, ideally located just steps from the exclusive new Timber Creek amenity center. Imagine spending weekends enjoying resort-style pools, state-of-the-art fitness facilities, tennis courts, sauna and arcade...all right in your backyard. Inside, this home welcomes you with an open and airy floor plan including three generous bedrooms, three full bathrooms, and a versatile den that's ideal for a home office, study, or creative retreat. The bright, inviting spaces create a warm atmosphere where family memories will flourish. Step outside to your screened lanai and take in stunning, peaceful pond views framed by lush landscaping, a perfect setting for family gatherings or quiet evenings in your fenced back yard. This home isn't just a place to live; it's a place to thrive.
Details
| MLS # | 2026038237 |
|---|---|
| Listing Type | For Sale |
| Style | House |
| HOA Dues | $6,016 |
| Sub-Type | Resale |
| Status | Active |
| Year | 2022 |
| Days On Site | 29 |
| Listing Provided By | Michael Saunders & Company | Cassandra Yeager |
Features
| Bed(s) | 3 |
|---|---|
| Bath(s) | 3 Total |
| SQ Feet | 2,434 |
| Garage | 3 |
| Story(s) | 1 |
| Units | 1 |
| Zoning | RPD |
| Acreage | 0.20 |
| Water Front | Yes |
| Property View | Yes |
Interior
| Rooms Total | 7 |
|---|---|
| Cooling Yes / No | Yes |
| Cooling | Ceiling Fan(s), Exhaust Fan, Heat Pump, Humidistat |
| Heating Yes / No | Yes |
| Heating | Central Electric |
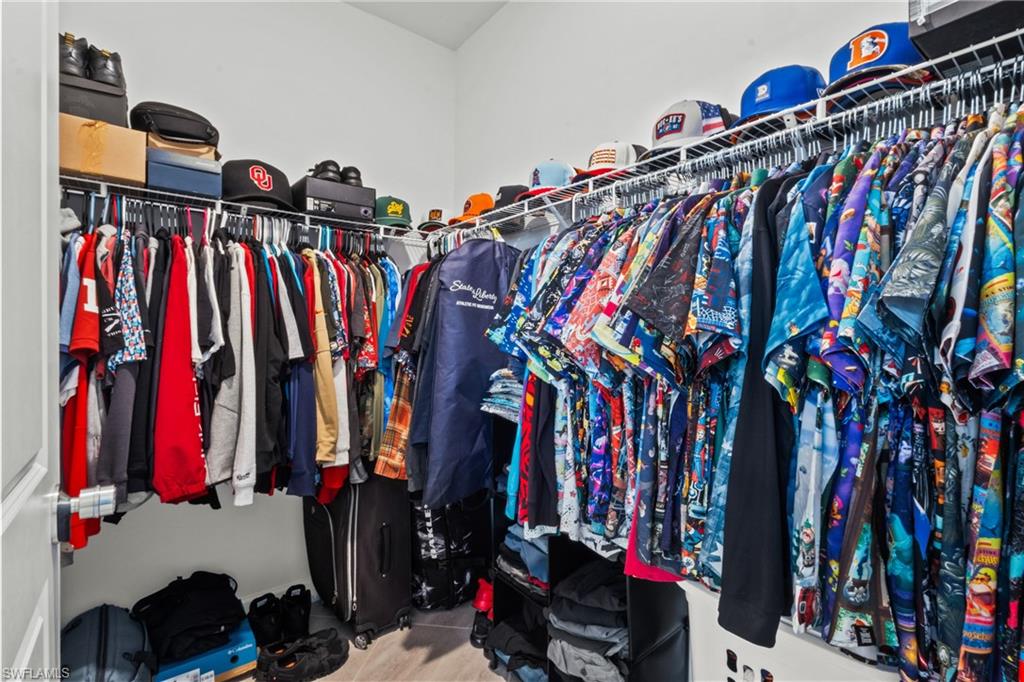
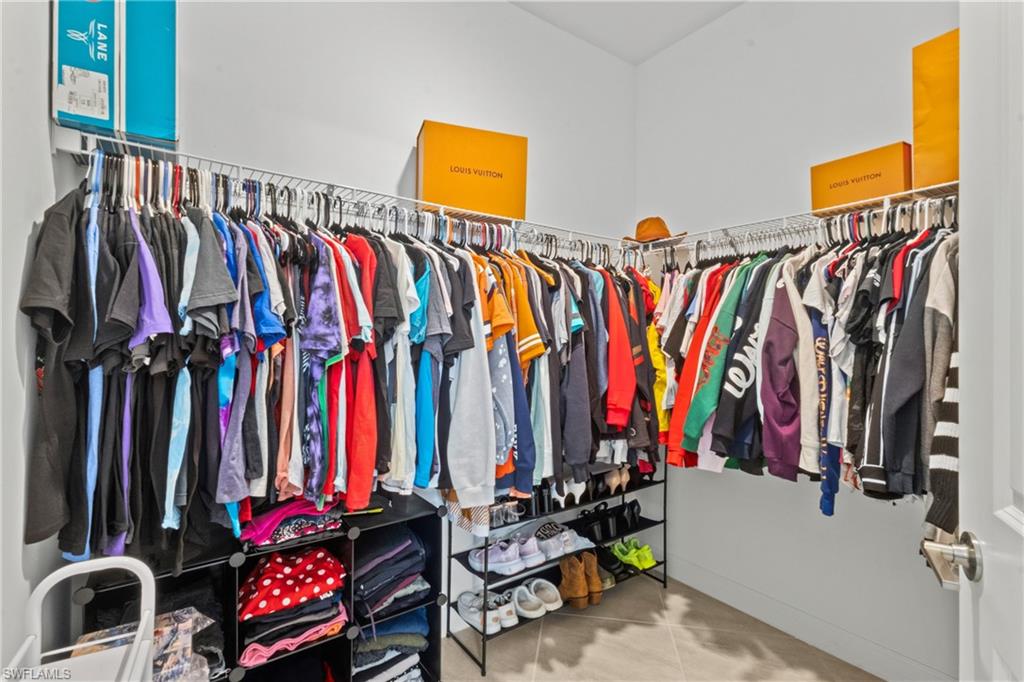
| Interior Features | Built-In Cabinets, Foyer, French Doors, Walk-In Closet(s) |
| Furnished | Unfurnished |
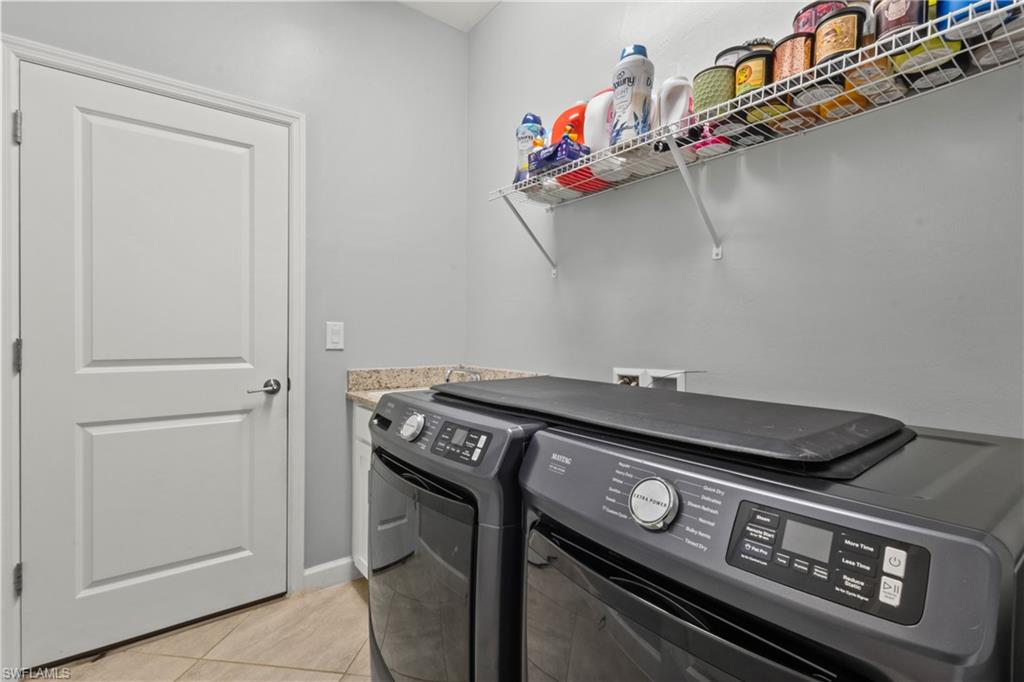
| Appliances | Dishwasher, Disposal, Dryer, Microwave, Refrigerator/Freezer, Washer, Cooktop |
| Fireplace Yes / No | No |
| Room Dining Room Features | Breakfast Bar, Dining - Living |
Exterior
| Roof | Tile |
|---|---|
| Security Features | Gated Community |
| Construction Materials | Concrete Block, Stucco |
| Foundation Details | Concrete Block |
| Lot Features | Regular |
Parking
| Garage Yes / No | Yes |
|---|---|
| Attached Garage Yes / No | Yes |
| Parking Features | Attached |
Location
| Community Features | Sidewalks, Tennis Court(s), Fitness Center, Restaurant, Clubhouse, Park, Pool, Gated |
|---|
Taxes
| Tax Annual Amount | 2010.1 |
|---|---|
| Tax Block | 17 |
| Tax Legal Description | TIMBER CREEK PHASE 2 |
| Tax Year | 2025 |
Area Information
| State | FL |
|---|---|
| County | Lee |
| City | FORT MYERS |
| Zip Code | 33913 |
| Area | TIMBER CREEK |
| Community Name | TIMBER CREEK |
| School District | GATEWAY HIGH SCHOOL |
| Elementary School | GATEWAY ELEMENTARY SCHOOL |
| High School | GATEWAY HIGH SCHOOL |
| Listing VS Median (in TIMBER CREEK) | |
Price: $525,000 low | high Med: $282,500 sqft: 2,434 low | high Med: 1,879 $ / sqft: $216 low | high Med: $150 On site: 29 low | high Med: 48 | |
Market Activity 33913
Request a showing
Request a showing
Contact
Learn More About This Property

| State | FL |
|---|---|
| County | Lee |
| City | FORT MYERS |
| Zip Code | 33913 |
| Area | TIMBER CREEK |
| Community Name | TIMBER CREEK |
| School District | GATEWAY HIGH SCHOOL |
| Elementary School | GATEWAY ELEMENTARY SCHOOL |
| High School | GATEWAY HIGH SCHOOL |
| Listing VS Median (in TIMBER CREEK) | |
Price: $525,000 low | high Med: $282,500 sqft: 2,434 low | high Med: 1,879 $ / sqft: $216 low | high Med: $150 On site: 29 low | high Med: 48 | |